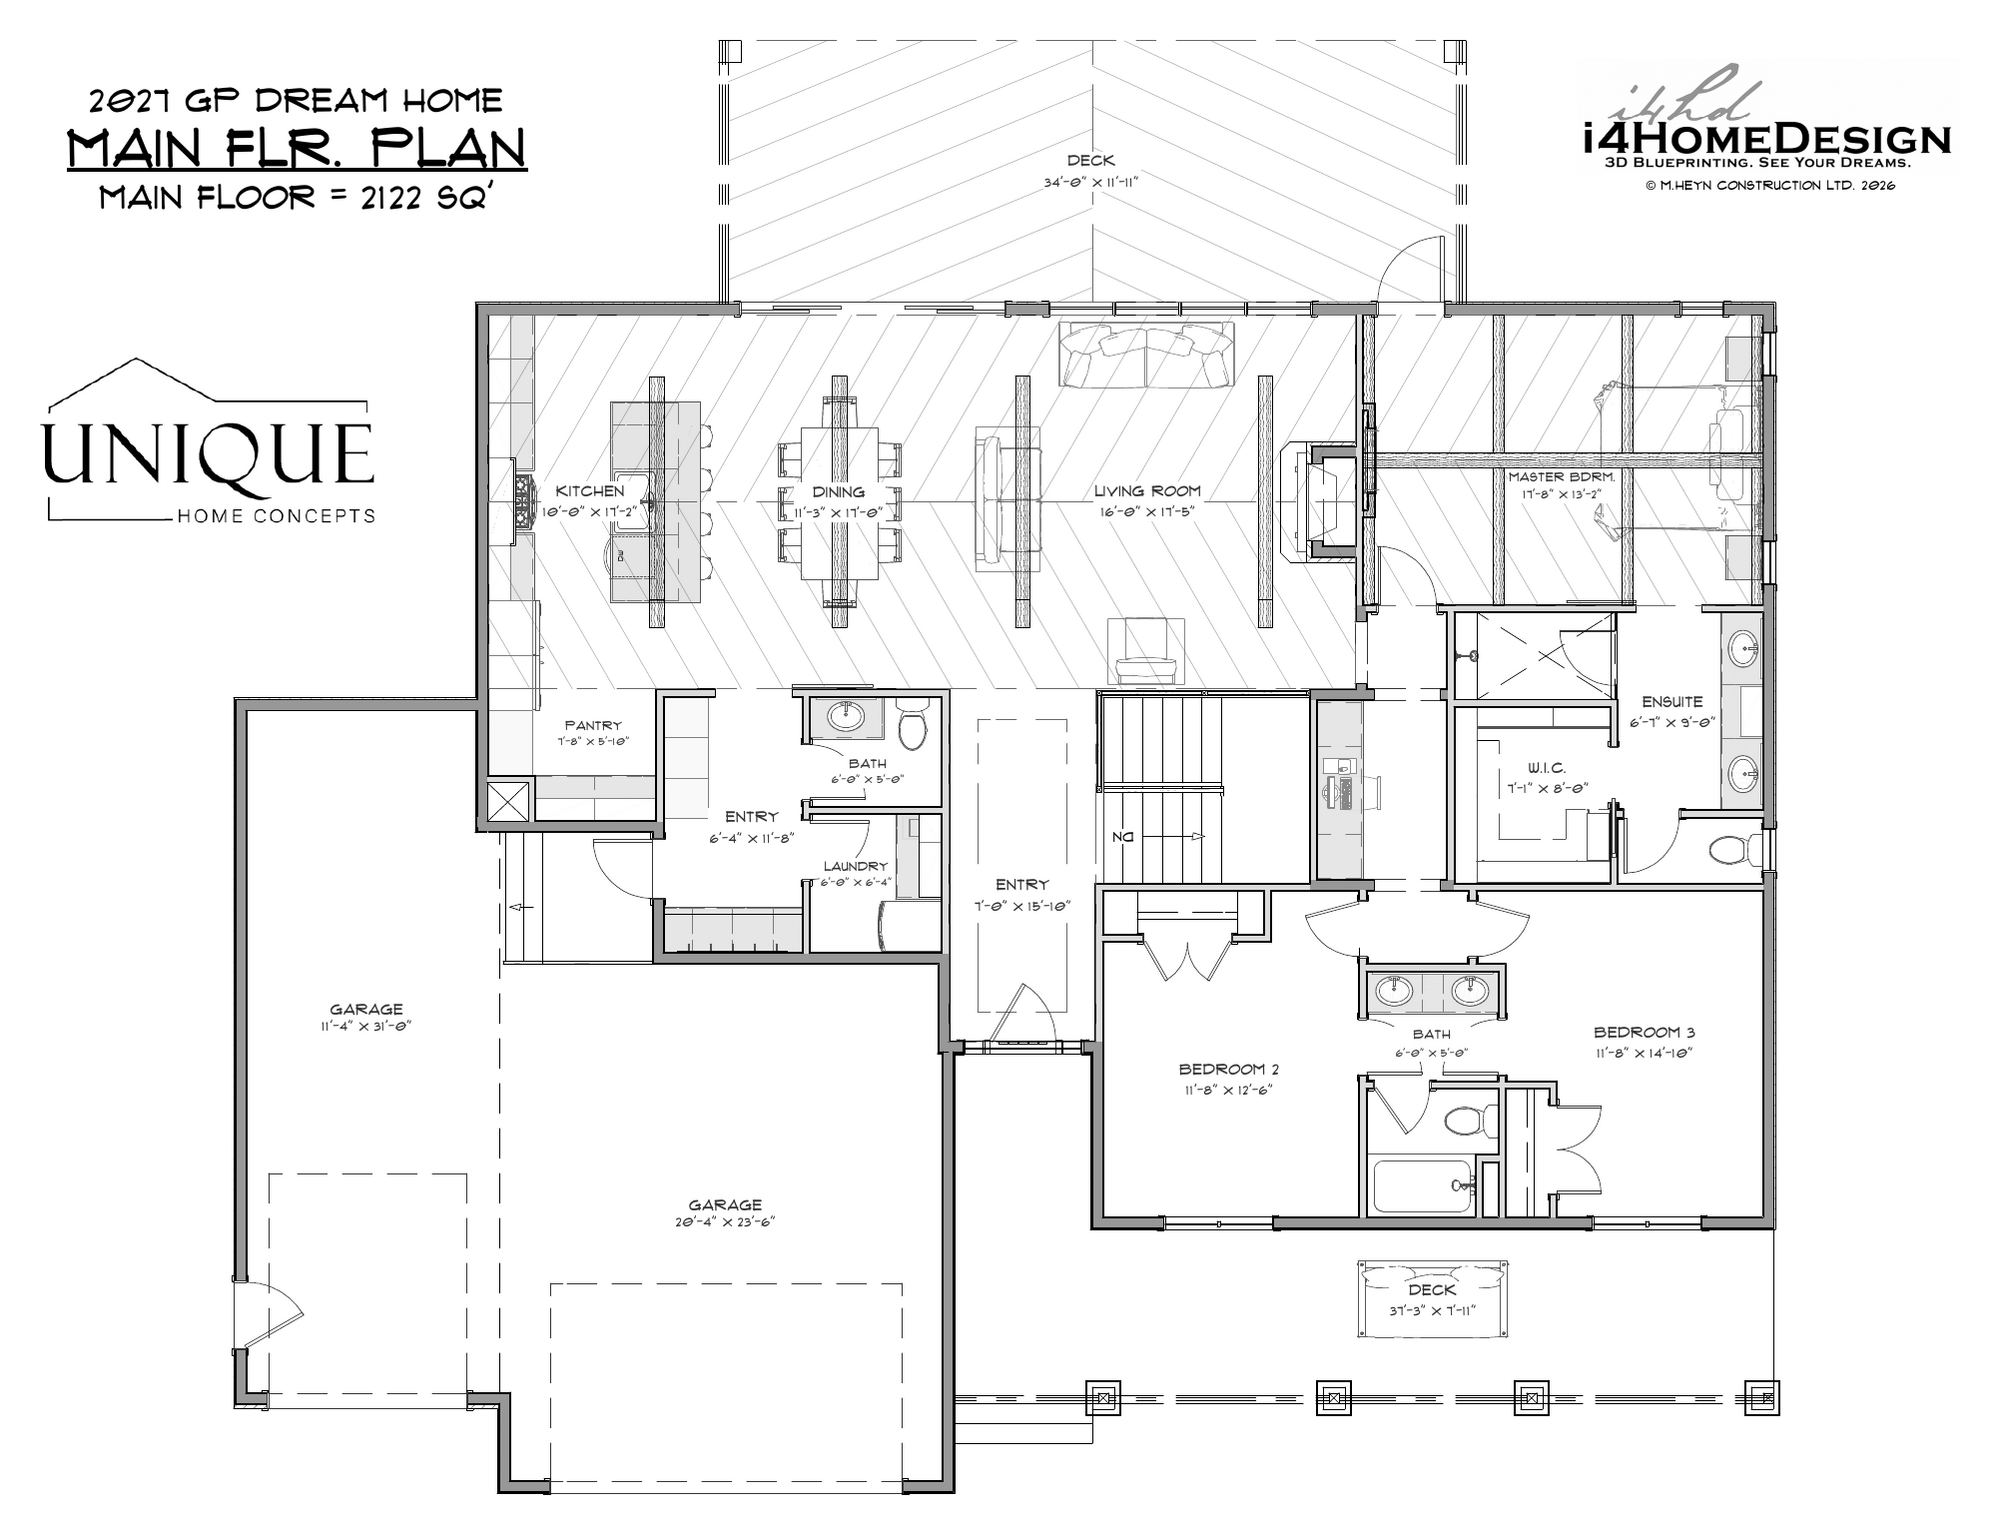
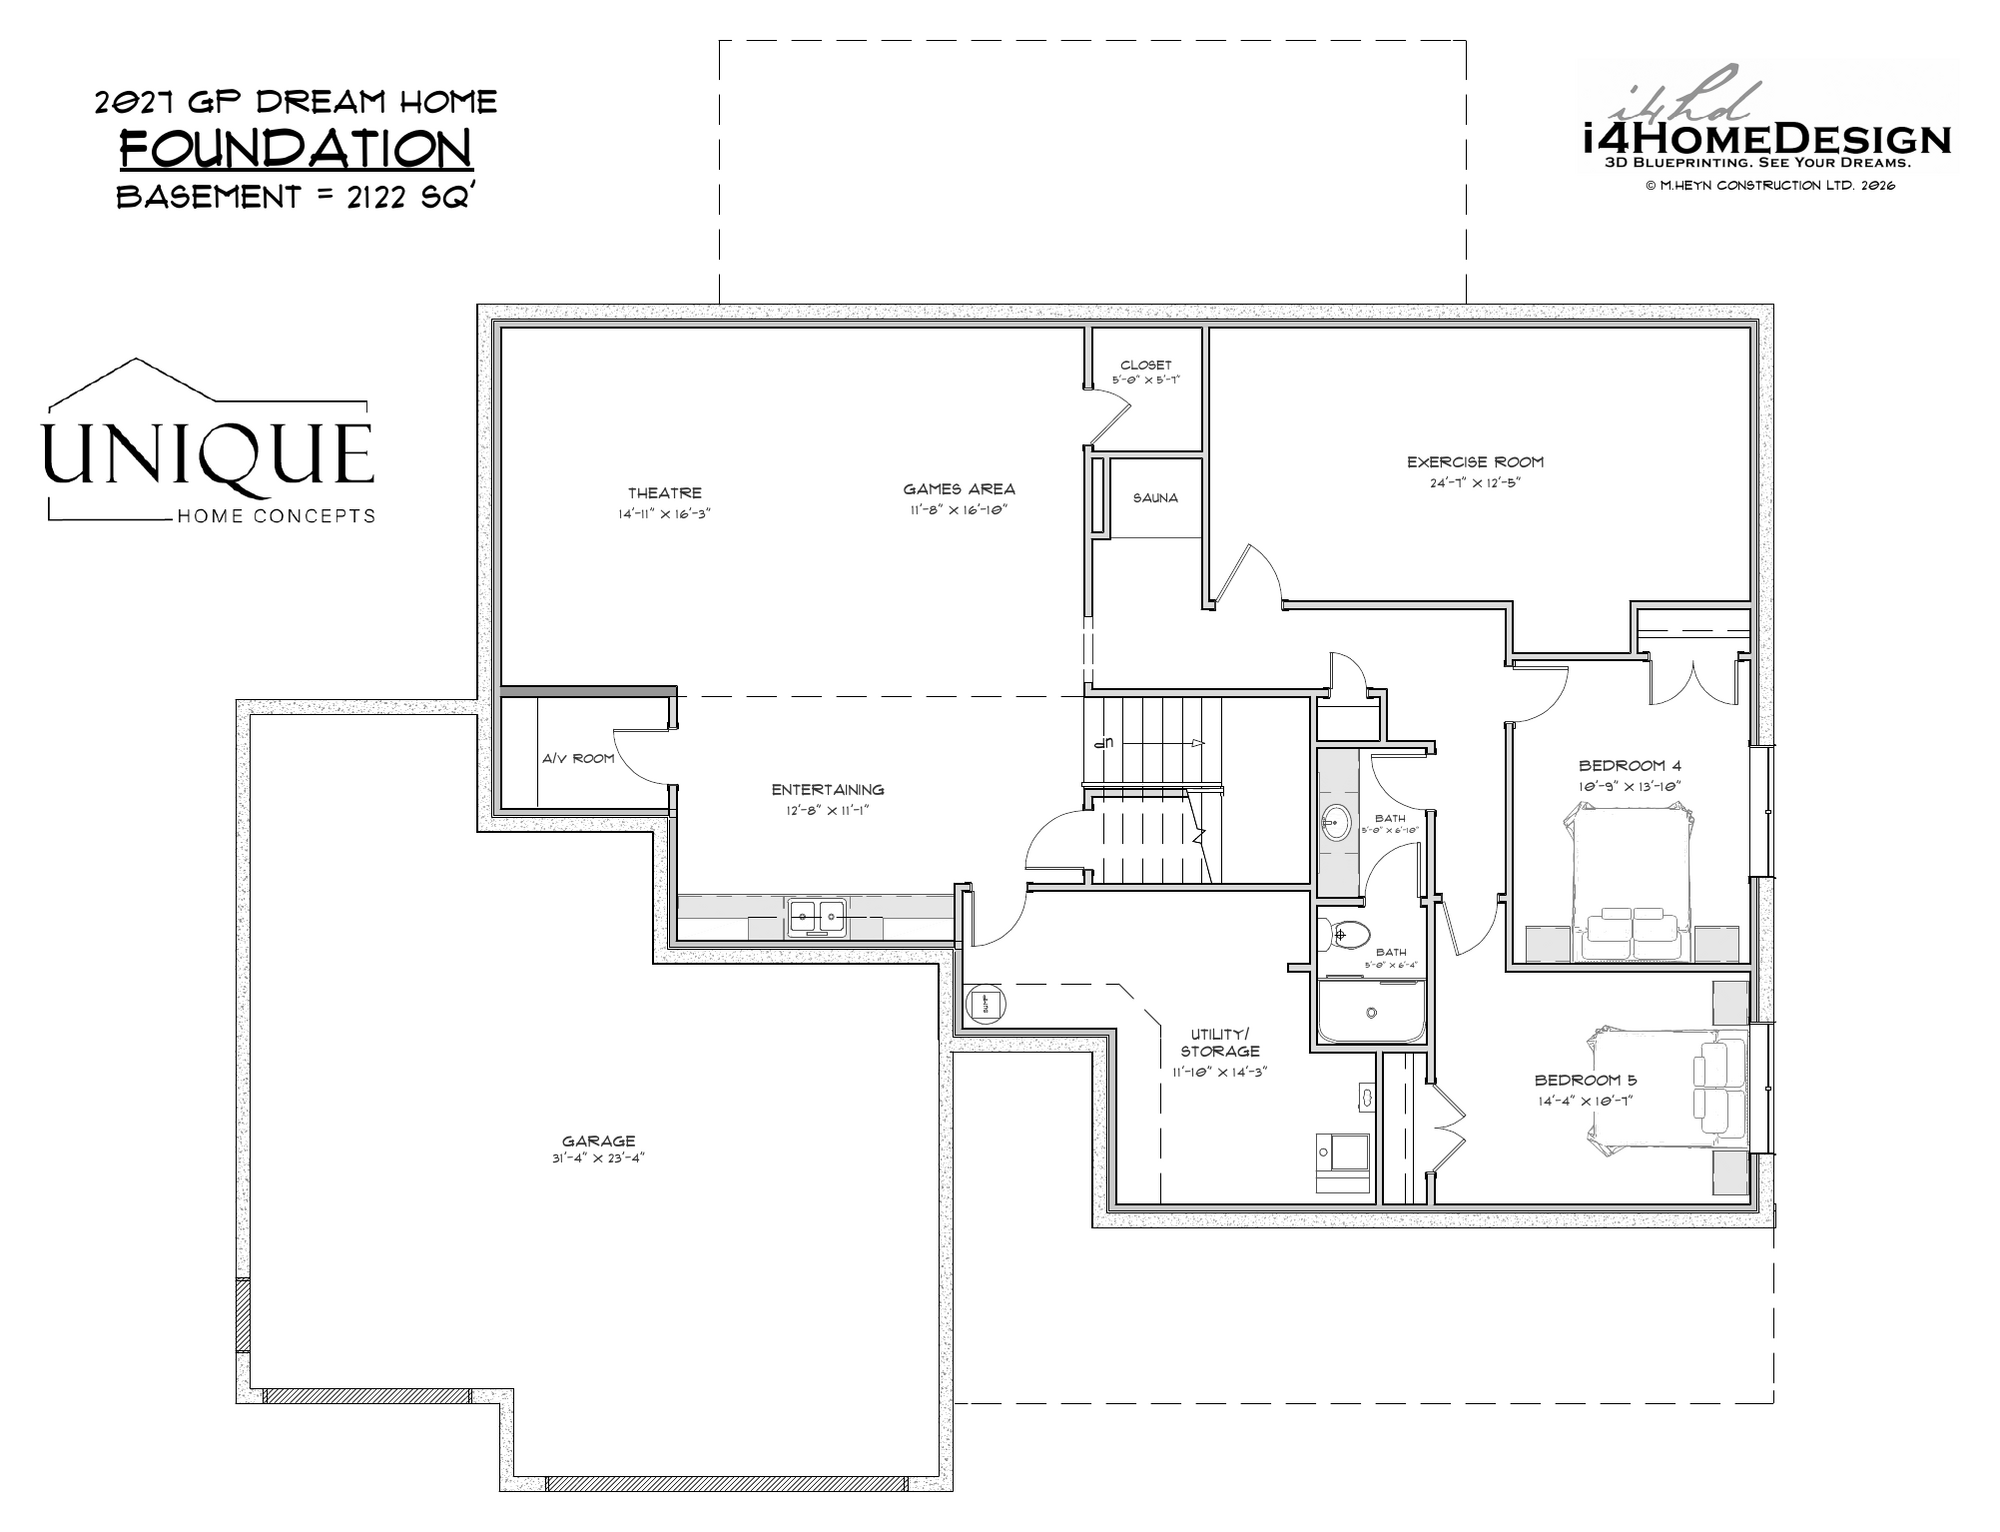
With 4244 sq. ft. of total developed space, this 5-bedroom, 3 1/2-bathroom floor plan should have something that appeals to everyone. This rustic organic meets modern farmhouse design brings together natural materials, rich wood accents and soft, muted tones, with an open, easy flow built for everyday living.
Thank you to i4HomeDesign for providing the 2027 floor plans. Click on the image to enlarge.
INTERIOR COLOUR
All interior colours are supplied by Dulux Paint unless otherwise stated.
Tundra Frost (DLX1009-1)
Main Wall Colour, Trim Baseboards, Doors
Black Widow (DLX0997-7)
Kids Bedroom Feature, Bar, Exercise Room
Gunmetal Grey (DLX1033-6)
Kids Bedroom Feature
Granite (DLX1022-6)
Kids Bedroom Feature
WALLPAPER
Dreamy Forest Wallpaper made by Sky Fire Graphics
Dreamy Forest
Master Bedroom
FLOORING & TILE
All tile and flooring are supplied by Michael’s Flooring unless otherwise stated.
Boden Zimpelay Hartland Gold
Vinyl Plank Throughout the Home
Regal Crema Polished
Ensuite Floor
Regal Shell White Polished
Ensuite Floor
Regal Crema
Ensuite Shower Floor
Splendours Cream
Ensuite Vanity and Shower Walls
Splendours White
Ensuite Shower Walls
Kasbah Star & Cross Smoke
Jack and Jill Back Shower Wall
Fray White
Jack and Jill End Shower Walls
Tierra Sol Skin Topo Gloss
Jack and Jill Vanity
Tierra Sol Frammenti Terra
Basement Tub Surround
Fez Warm Matte
Basement Vanity Splash
Renaissance Venice (IF)
Bar
Ames Glace Turchese
Pantry
CATCH SIGHT OF AMAZING CURB APPEAL AND DESIGN ON THE EXTERIOR OF THE HOME